Restoring the Zabriskie House Staircase
A well-built staircase is like music.
Every staircase has its own rhythm and melody. Some staircases march; some float; some amble along, and some climb energetically. Like a song, a staircase is greater than the sum of its parts, each of which have to be well-produced and joined harmoniously together. And, as with music, if you spend enough time talking with the people who make the stuff, they’ll end up reflecting on the hard-to-define quality that separates the good from the outstanding.
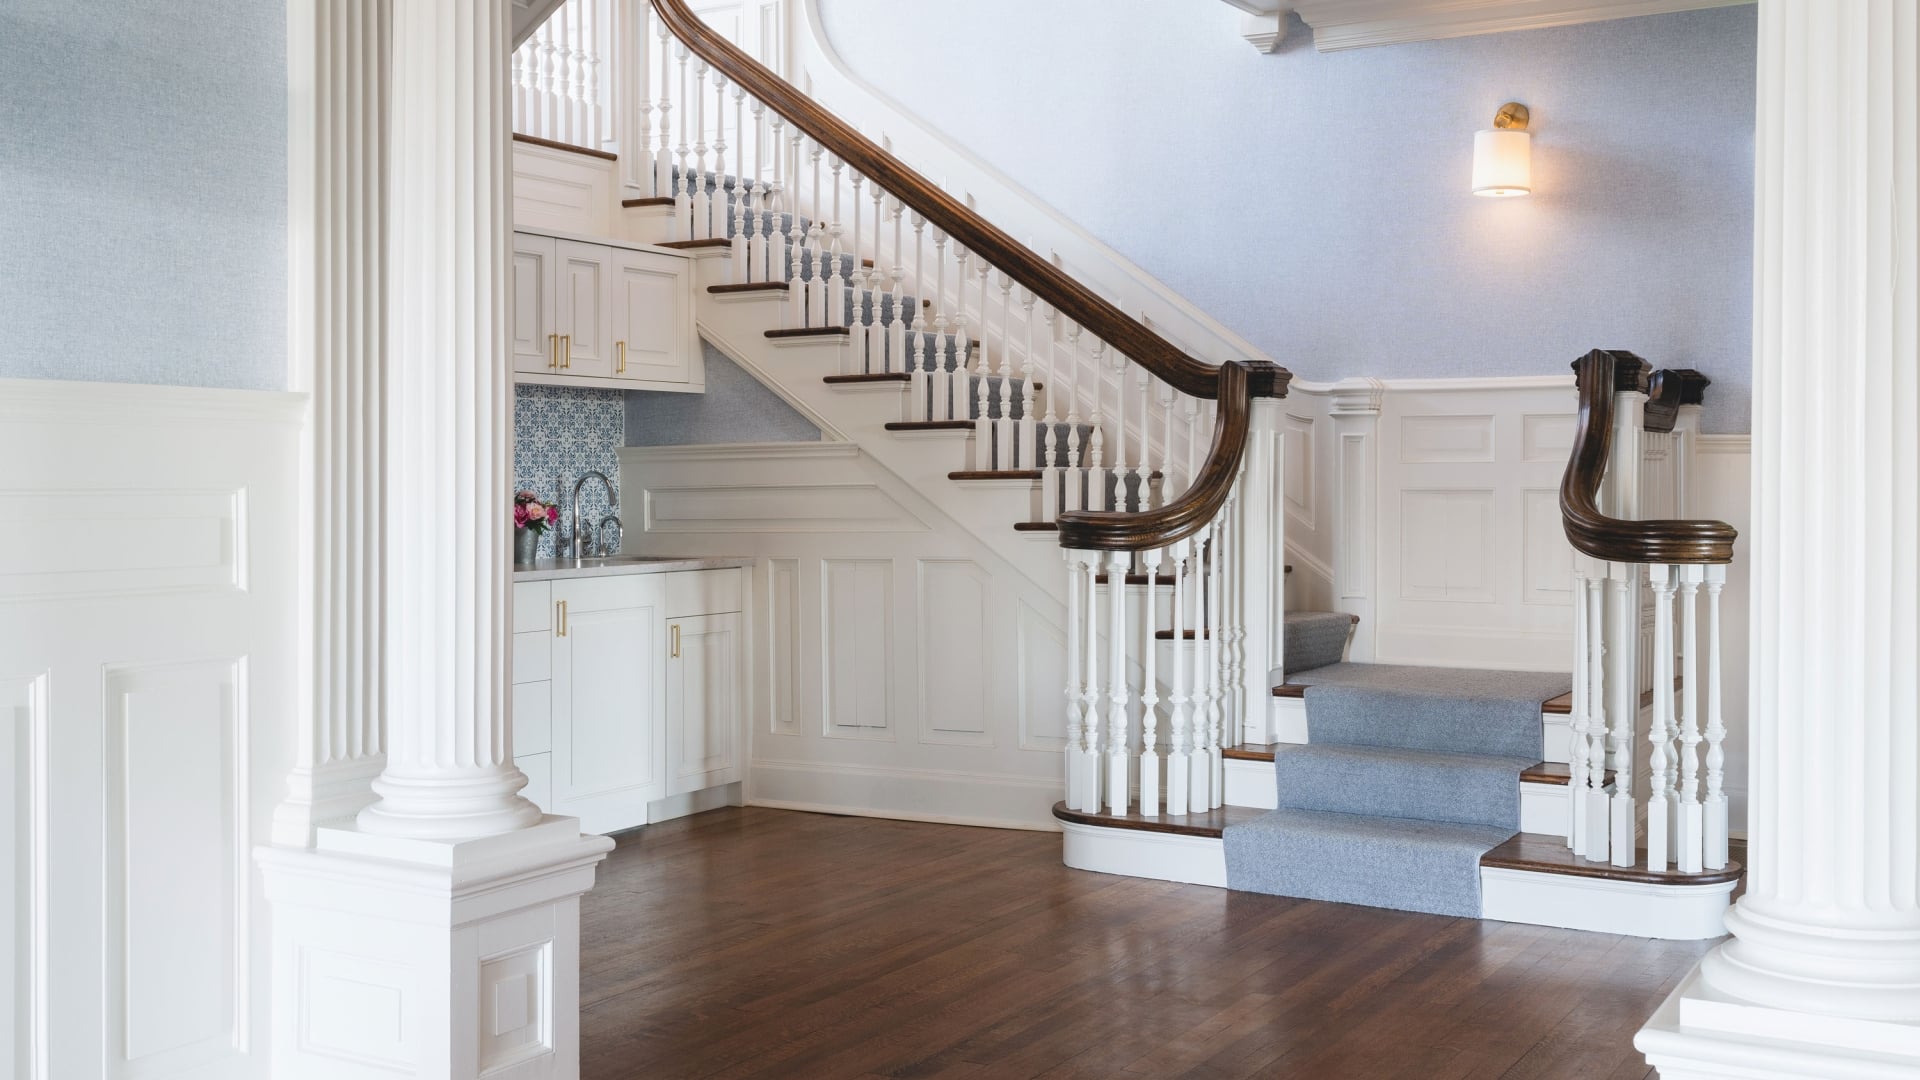
The staircase that lives at the heart of Zabriskie House is an outstanding staircase. This is in the estimation of Jerry Curtin and Wes Hadzor, two of the partners at Curtin and Hadzor Fine Home Builders. Their company has taken on the project of renovating and restoring the woodwork throughout Zabriskie House, including its grand central staircase. “[The staircase] is beautiful,” said Jerry. “It walks well, it feels good… it has a nice flow to it.”
“Flow” is a term that comes up a lot in the discussion of the staircase. It’s one of those hard-to-define qualities that make for a great design. There’s a mathematical standard for how to construct stairs—how many inches of height to inches of width for an ideal stair—but flow is something else. Making all the pieces fit together structurally and mathematically is one thing; doing it in a way that looks and feels satisfying for the people who use it is both a science and an art.
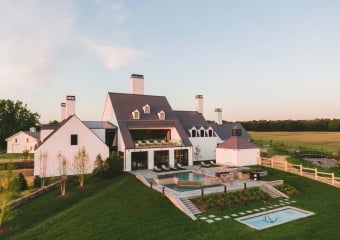
The original staircase in Zabriskie House had those special qualities. Built in 1904 for Robert Zabriskie, the house is an elegant Georgian Revival, and the staircase is its centerpiece. With its curving bannister and graceful easings, the staircase originally traveled from the main foyer to the home’s second floor, with a windowed landing in between. Like the rest of the house, the staircase represented some of the finest craftsmanship available at the time: wide stairs, lathed bannister spindles, inset paneling, finialed newel posts, and intricate millwork throughout.
When the house was renovated in 2019, the play rooms and storage spaces in the attic were converted into a third floor of guest rooms. This meant that the Curtin and Hadzor team was tasked with extending the original staircase up an additional floor as well as restoring the existing woodwork.

From a technical standpoint, building a staircase is a three-dimensional jigsaw puzzle. Everything has to fit together in a way that’s structurally sound and visually appealing. The individual pieces of each component—the stairs, the spindles, the banisters, the easings, the newels—have to be assembled. All those pieces then have to be joined together into the different components of the staircase. And then the whole package has to fit seamlessly into the vertical space of the stairwell.
This is all hard enough to do for a new staircase. It’s a different kind of challenge to do it in century-old structure, continuing a design that was decided on back before Oklahoma was a state. “It’s an old house… the floors aren’t all level, the walls are uneven in some places, the landings have shifted and settled,” said Jerry. “You’re not always working with right angles.”
The first step in the staircase reconstruction was to assemble the raw materials. Because the staircase was being extended up to the newly-renovated third floor, new components had to be milled to match with the originals. D.R. Cornue Woodworks, in Cazenovia, New York, produced the components for the banister and Finger Lakes Stairs in Baldwinsville, New York, supplied the stairs and railing spindles. Once these raw materials were assembled, the Curtin and Hadzor team began extending the staircase upwards.
If a staircase is a piece of classical music, the carpenters are the conductor. Each stair, spindle, post, and finial is like a musician. The design is the sheet music.
In the case of a restoration, like with classical music being played by a contemporary orchestra, the original plan was put together over a century ago—designed with different technology in mind, for a different space, using different techniques for different effects. It’s the job of the conductor to re-interpret that plan for the current time and place, organizing each piece and fitting them together into a harmonious whole. All to preserve that wonderful flow, the melody that was written decades ago.
The painstaking work of matching the existing concept is all in the service of preserving something beautiful. The carpenters that built the original staircase created something with that all-important sense of flow. It’s lovely to look at and full of small details to admire; it walks well, it feels right, and it serves as an exceptional centerpiece for the home. The Curtin and Hadzor team has restored the beauty that was already there, and added to the staircase’s original grandeur.
Beyond just being a beautiful structure, like a favorite song that forms the background to cherished memories, staircases have a unique capacity to serve as the focal point for important moments. Banisters remember the touch of all the hands that have passed over them. Staircases fill with ornaments and garlands for the holidays. Brides gracefully alight from the stairs on their wedding day. Children slide down the railings.
Without craftsmen like Jerry, Wes, and the teams they work with, the beauty and all those memories would fade away. Instead, thanks to their skill and dedication, the staircase’s musicality can be enjoyed anew by the guests at the Inns of Aurora for another hundred years.